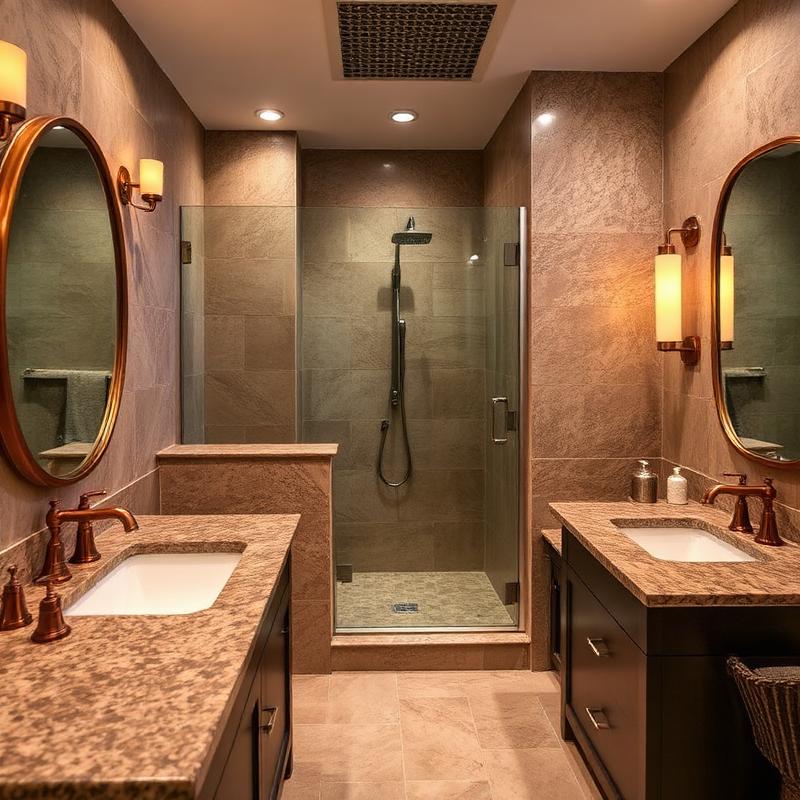
A useful starting point is deciding what stays and what changes. For a bathroom, that might mean keeping the layout while replacing tile and the vanity, or discussing a walk-in shower. For a kitchen or multi-room renovation, list the rooms, finishes and layout changes you want considered together.
In an existing home, the visible finish is only part of the scope. Ask how the condition of walls and floors, access to the work area and any concealed damage will be assessed. Photos are helpful before a visit, but an on-site estimate is the opportunity to discuss the actual space rather than assume every Tacoma home needs the same work.
For a project within Tacoma city limits, confirm applicable permit requirements with the City of Tacoma before work begins. Discuss who will handle any required applications and inspections, especially when the plan involves layout or structural changes. A Tacoma mailing address alone should not replace checking the property's jurisdiction.